Bathroom Plumbing Remodel Near Me
Starting price: Call for pricing
Remodeling your bathroom means moving pipes, not just picking tile. Plumbing Pros relocates drains, sets shower and tub valves to finished tile depth, and reworks venting so every fixture drains quietly with steady pressure. Everything is planned from your fixture list before demolition starts.
What a bathroom plumbing remodel covers
A bathroom plumbing remodel is the pipe work behind a bathroom redesign. It moves water lines, drains, and vents so new fixtures sit where the new floor plan puts them. This is not the tile, paint, or cabinets — your remodeler handles those. It is the hidden network that makes the finished room work.
A typical remodel touches the shower or tub drain, the toilet flange, the sink supplies and drains, and the vent piping inside the walls. When a tub becomes a shower, or a vanity slides to the far wall, the pipes move too. And even when fixtures stay put, old corroded lines often get replaced while the walls are open, because that is the cheapest time to reach them.
What it does not cover is the finished look: grout lines, paint colors, and cabinet styles. Think of the room as two trades sharing one space. The remodeler shapes what you see. The plumber shapes the water system you should never have to think about again.
When a bathroom remodel calls for a plumber
Not every refresh needs plumbing work. But these situations do:
- A tub is becoming a walk-in shower, which moves the drain and the valve.
- A toilet, shower, or vanity is moving to a different spot in the room.
- Drains run slow or a sink gurgles, which points to slope or vent trouble.
- Supply lines are corroded, kinked, or made of materials that no longer hold up.
- The shower runs hot, then cold, when a toilet flushes, which means the valve is wrong for the pressure.
- New fixtures are stacking onto piping sized for fewer, simpler ones.
- The walls are open anyway, which is the best time to fix what you cannot see.
How a bathroom plumbing remodel works, step by step
Good remodel plumbing starts on paper, not with a saw. Each step below happens in order, and each one makes the next one possible.
1. Plan from the fixture list. Bring the faucets, shower valve, shower head, and toilet you picked. Drain locations, valve depths, and supply sizes get mapped from real product specs, not guesses. Changes made now are cheap. Changes made after tile are not.
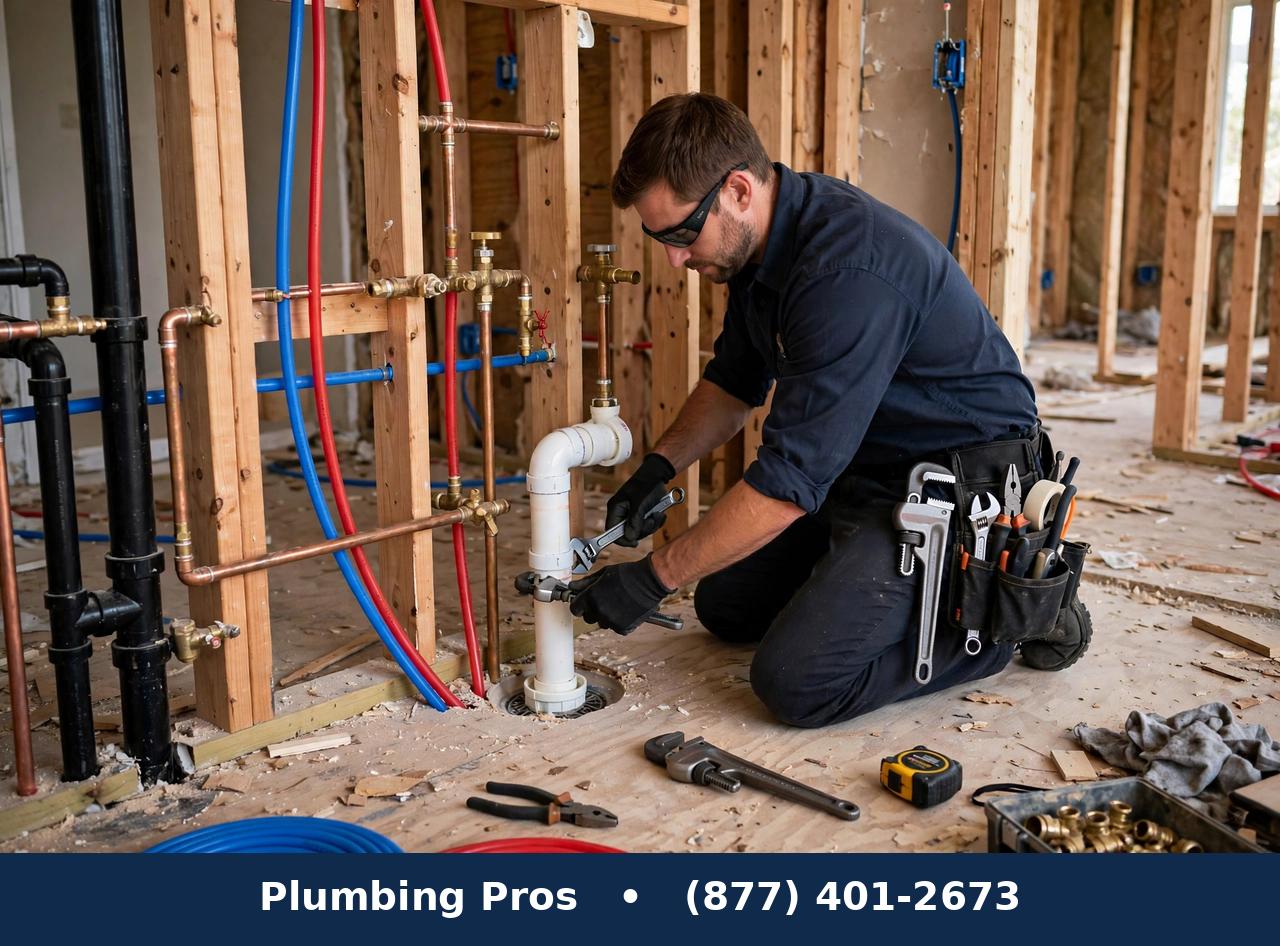
2. Rough-in after demolition. Once the old fixtures are out, water lines, drains, and vents go into the walls and floor. Every drain slope gets checked with a level, not by eye. Valves get set to the depth the finished tile will land on.
3. The inspection step. Most areas require a rough-in check before the walls close. We plan for it from the start and coordinate timing with your contractor, so tile and drywall never sit waiting.
4. Final fixture setting. After tile and paint are done, valves get trimmed, the toilet gets set, and the vanity gets hooked up. Trim goes on only when it can sit flush against the finished surface.
5. Test it like you will use it. Showers swing from cold to hot. Toilets flush back to back. Sinks fill and release. Anything off gets fixed now, before you have to live with it.
What affects the cost of the plumbing in a bathroom remodel
No two bathroom plumbing jobs cost the same, because the work depends on what is actually behind your walls and floor. Here are the real factors.
How far the fixtures move. Keeping a drain where it is means far less work than relocating it across the room. Every foot of new drain line is another foot of opened floor, set slope, and tested connection.
Access to the pipes. An open subfloor or an exposed wall makes the job straightforward. A concrete slab, or a finished ceiling below the bathroom, adds real labor to every move.
The condition of the old lines. Corroded or undersized piping often gets replaced while the walls are open. It adds work now and avoids leaks later, when repairs would mean tearing out finished surfaces.
Tub-to-shower conversions. A conversion means a new drain location, a new valve, and venting sized for the flow. That is several more steps than swapping one tub for another.
Your fixture choices. A rain head with body sprays needs different supply sizing than a standard shower head. High-flow fixtures can mean larger lines from the start.
Permits and inspections. Where they are required, they add steps and scheduling. They also protect you, because an inspector signs off that the hidden work is right.
Call us and describe what is moving. From your fixture list and layout, we can give you an exact quote before demolition starts.
How Plumbing Pros fits into your remodel
Plumbing Pros handles the plumbing side of bathroom remodels in homes, apartments, and small businesses across the area. Most of our remodel work is tub-to-shower conversions and master bath reworks in single-family homes, plus bathroom updates in rentals and condos where the schedule is tight.
We work directly with homeowners and alongside general contractors, tile setters, and designers. You bring the design. We bring the water lines, drains, and venting that make it hold up for years.
Because we plan from your actual fixture list, valve depths land on real tile thickness and drain locations land on real product specs. That is how a remodel clears inspection the first time and still drains silently years later.
Features
- Drain relocation for tub-to-shower conversions
- Shower and tub valve rough-in set to finished tile depth
- Toilet flange resets and drain line rerouting
- Vanity and sink supply and drain hookups
- Vent line corrections that stop gurgling and slow drains
- Pressure-balancing shower valves and new shutoff valves
- Inspection-ready rough-in plus final fixture setting
Benefits
- Pipe layout planned before demolition, not discovered during it
- Valve depths matched to your actual tile, so trim sits flush
- Fixtures that drain quietly and hold steady pressure
- Rough-in timed so inspections clear without delaying tile work
- One plumber coordinating with your contractor and tile setter
- Supply lines sized for the fixtures you actually picked
- Old corroded lines replaced while the walls are already open
Frequently asked questions
Do I need a plumber if my fixtures are staying in the same place?
Not always. If the layout does not change, reconnecting supplies and setting trim may be all that is needed. But open walls are the best time to replace corroded lines or fix slow drains, so it is worth having the plumbing looked at while everything is exposed.
Why does a tub-to-shower conversion need more plumbing work than swapping fixtures?
A tub drain sits in one spot, while a shower drain must sit exactly under the new base and slope correctly in every direction. The valve changes too, and the venting has to handle a different flow, so the floor gets opened and the drain gets reset and re-tested.
Can you work with my contractor or tile setter?
Yes. Share the schedule and your fixture specs with us, and we set valve depths and drain locations to match their finished surfaces. That coordination keeps the tile work and the inspection on track.
What should I have ready before the plumber arrives?
Your fixture list: faucets, shower valve, shower head, and the toilet model, plus the layout you agreed on. Real specs let us set depths and drain locations right the first time, which is what keeps a remodel on schedule.
Will the plumbing need an inspection?
In most areas, the rough-in gets checked before the walls close. We plan for that step from the start and line it up with your remodel schedule so it never holds up the tile or drywall.
What makes one bathroom plumbing remodel cost more than another?
Distance the fixtures move, access to the pipes, the condition of the old lines, and the fixtures you picked all change the scope. Call us with your fixture list and layout, and we will give you an exact quote before demolition starts.